

RE/MAX INFINITY
Infinity 11, corp PJ-1485-2024
Description
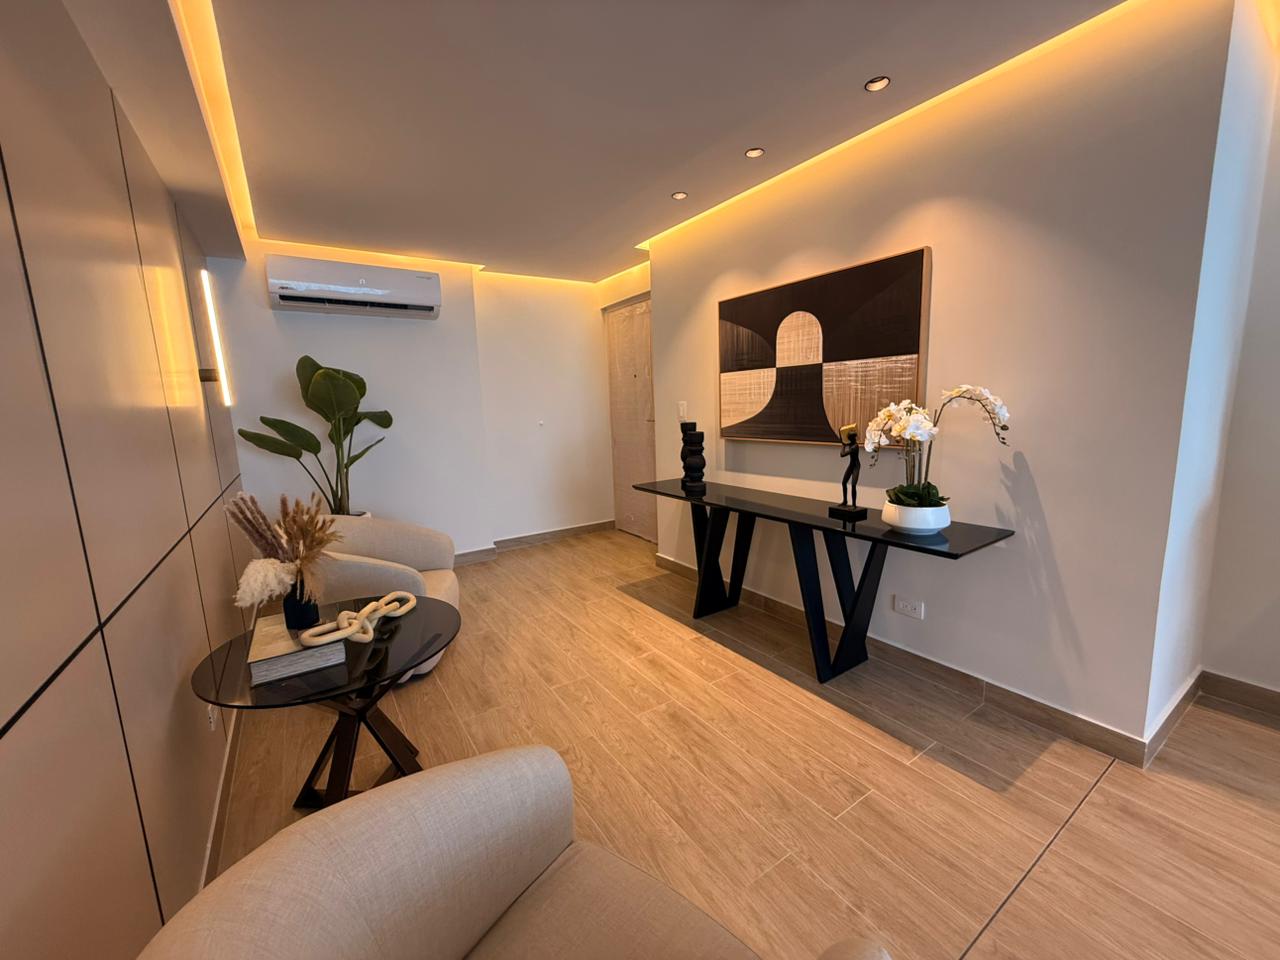
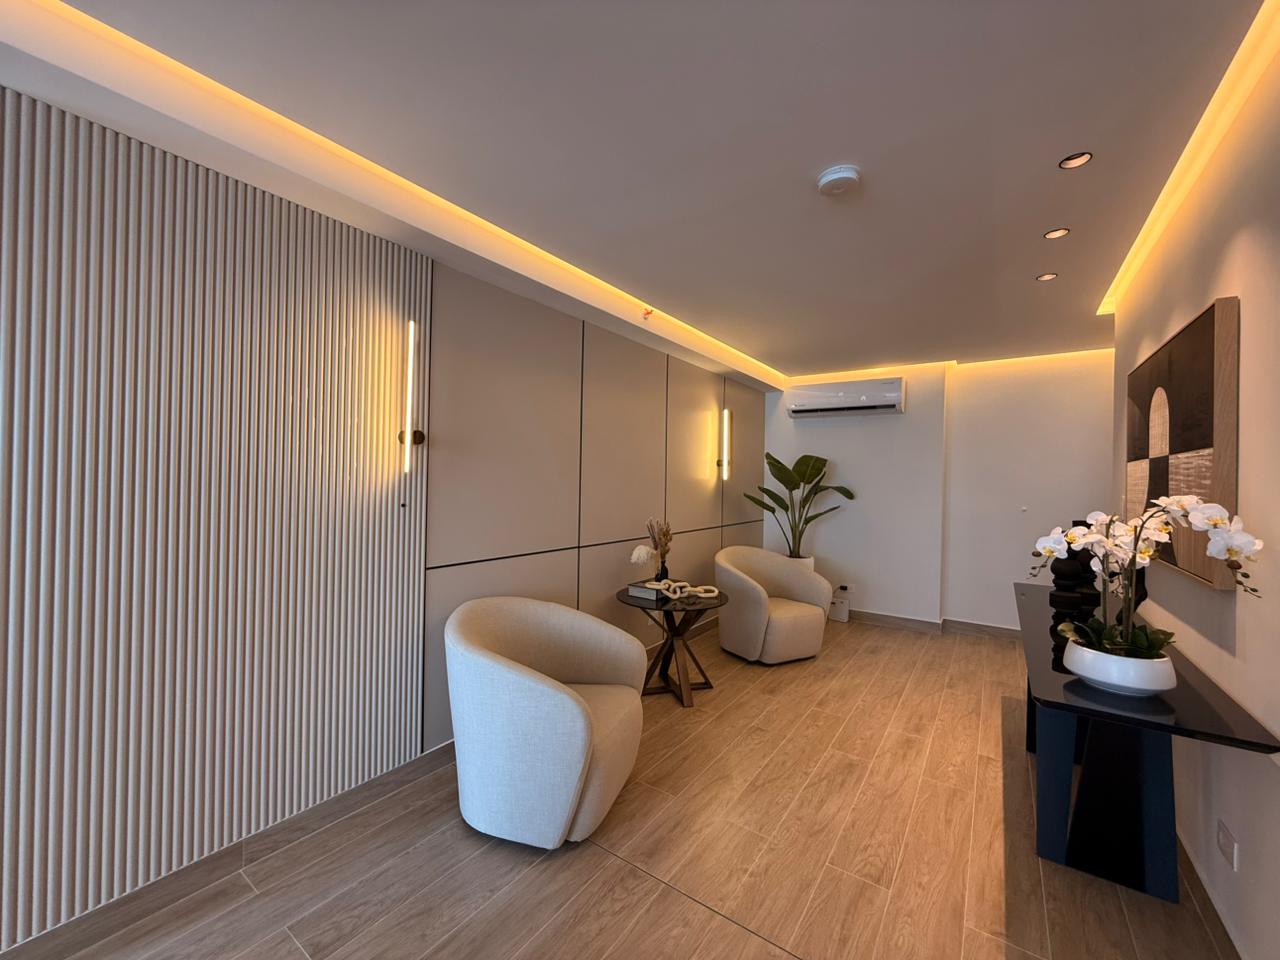
Discover your new home in a development designed for comfort, ideally located right across from Omar Park. These modern apartments feature high-quality finishes, spacious interiors, and a layout designed with your well-being in mind. The building includes five levels of parking. Get ready to enjoy a peaceful environment with access to all the essential services for a fulfilling lifestyle.
PROJECT LOCATION
The PH OPV project is located behind Omar Park, surrounded by nature and close to universities, supermarkets, healthcare centers, diverse dining options, and major thoroughfares—such as Corredor Sur, Vía España, and Vía Porras—that ensure easy commuting.
PROJECT LAYOUT
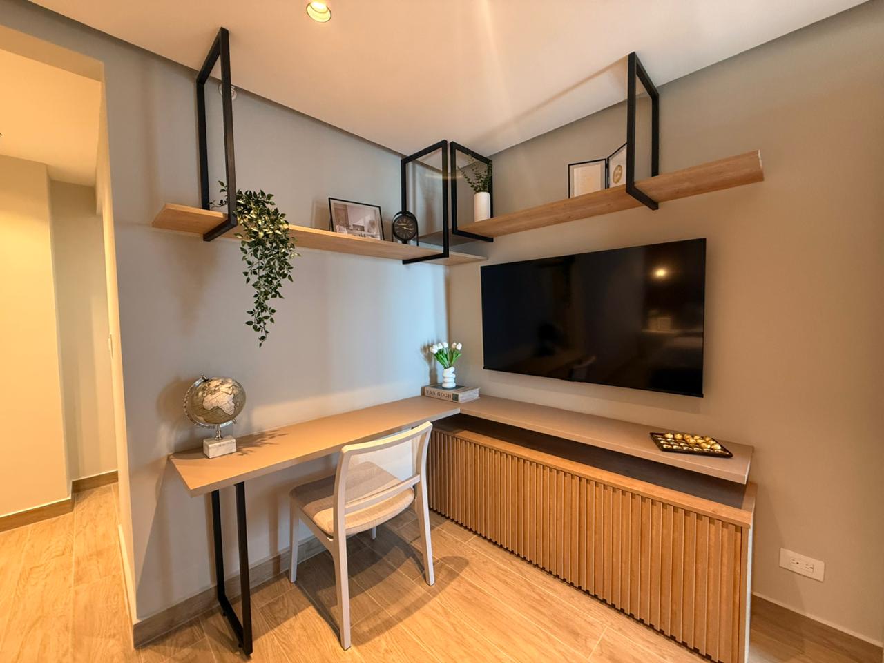
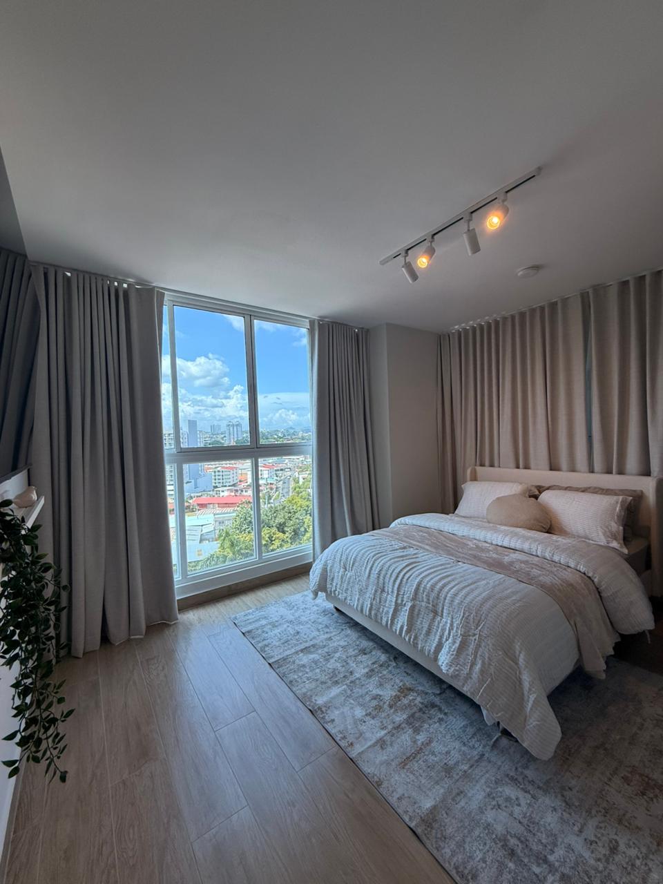
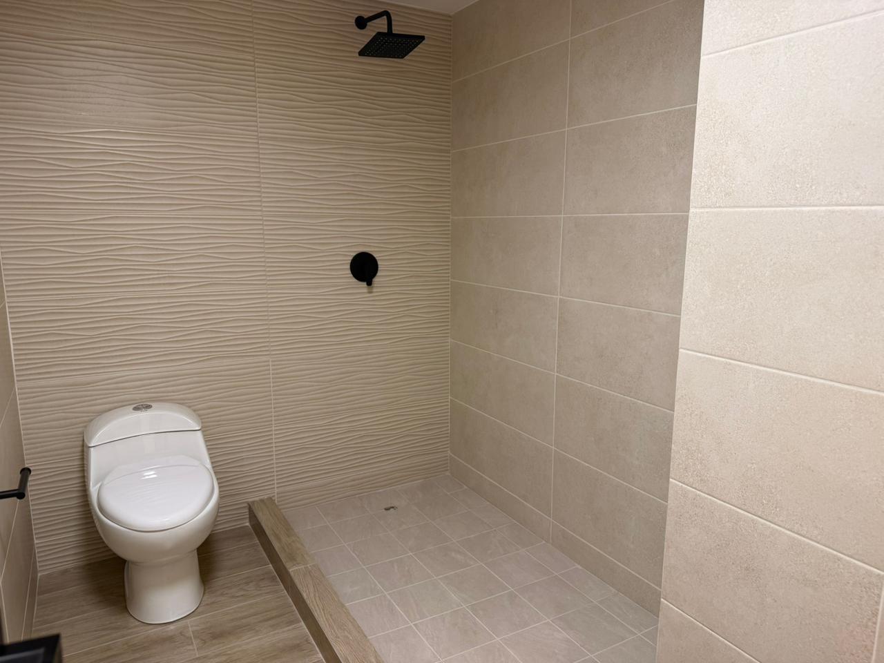
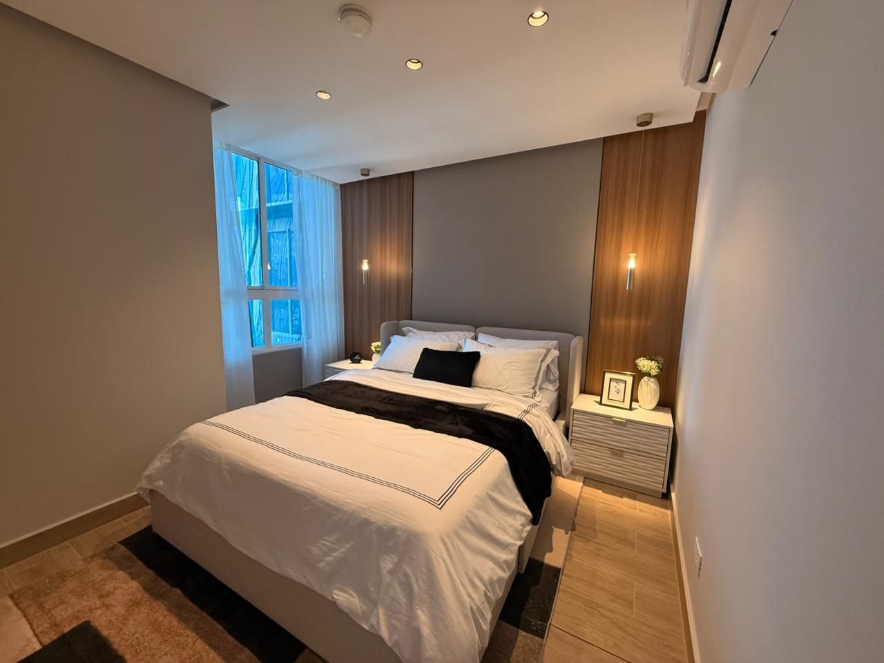
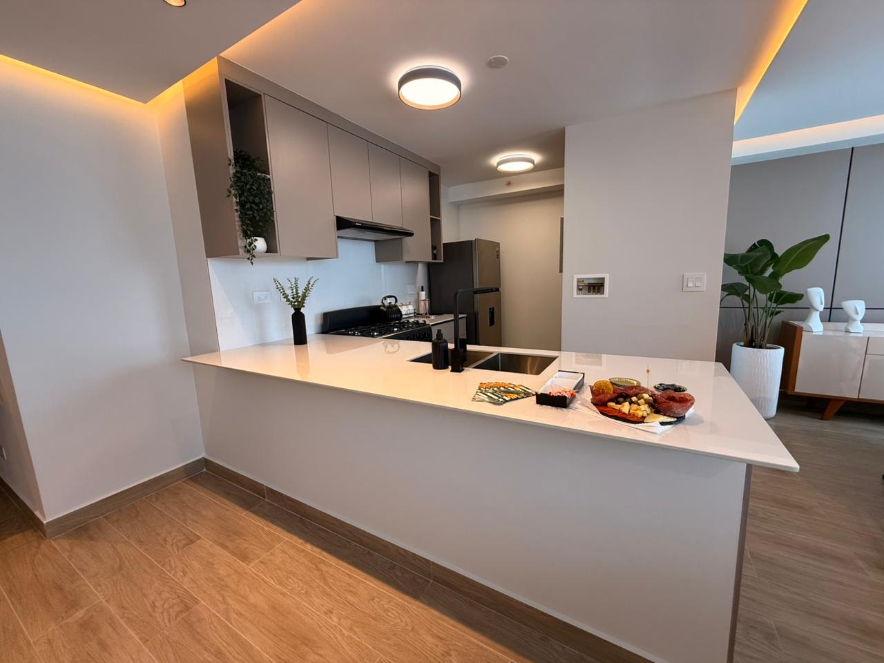
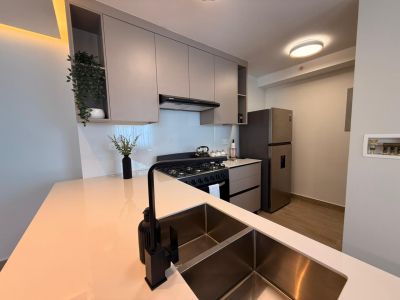
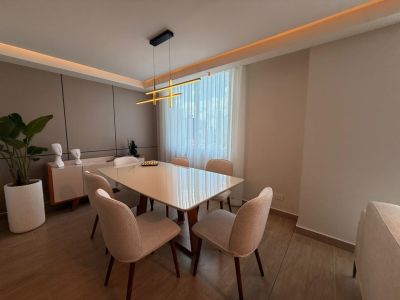
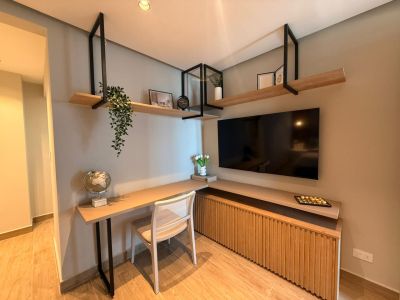
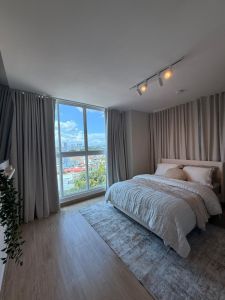
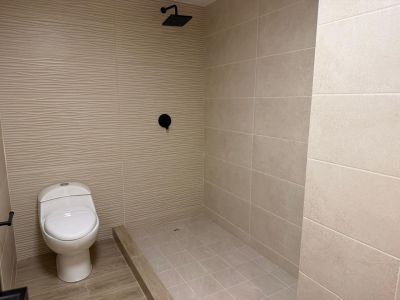
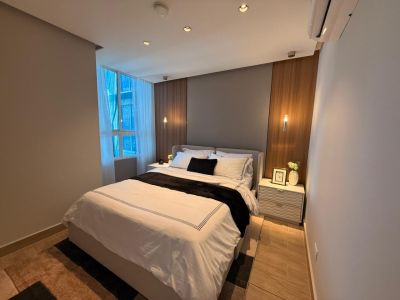
The project offers a comfortable 106 m² layout featuring 2 bedrooms, 2 bathrooms, and 1 parking space, along with integrated social and service areas designed for functionality and comfort.
AVAILABLE MODELS
Models B and C:
Size: 106 m²
2 Bedrooms
2 Bathrooms
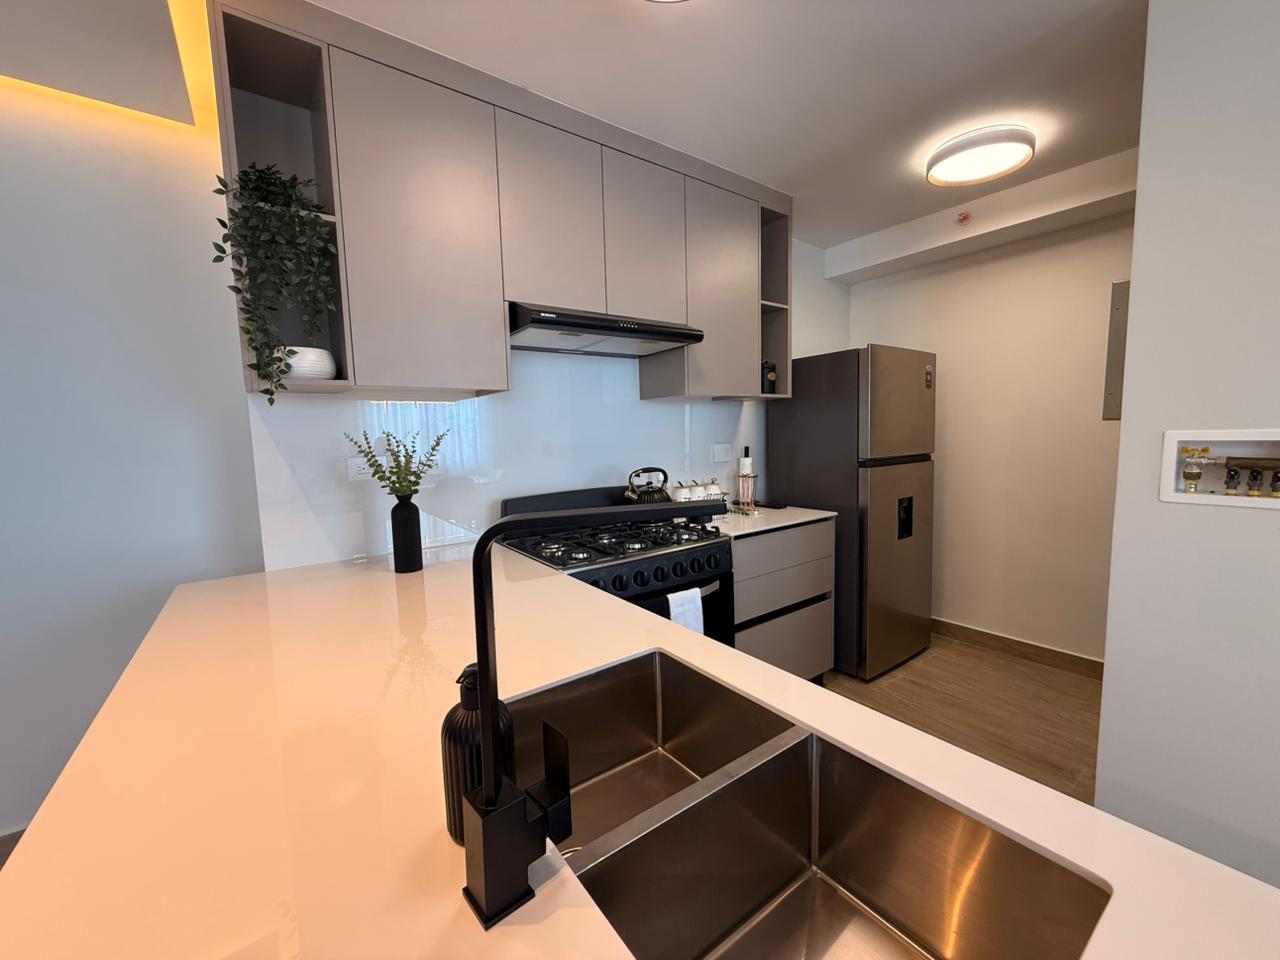
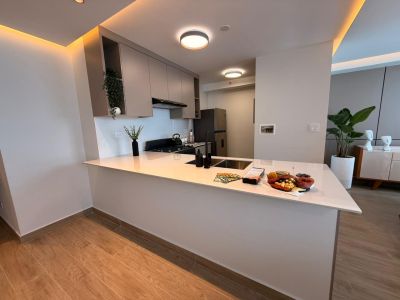
Open-concept kitchen with breakfast bar
Walk-in closet
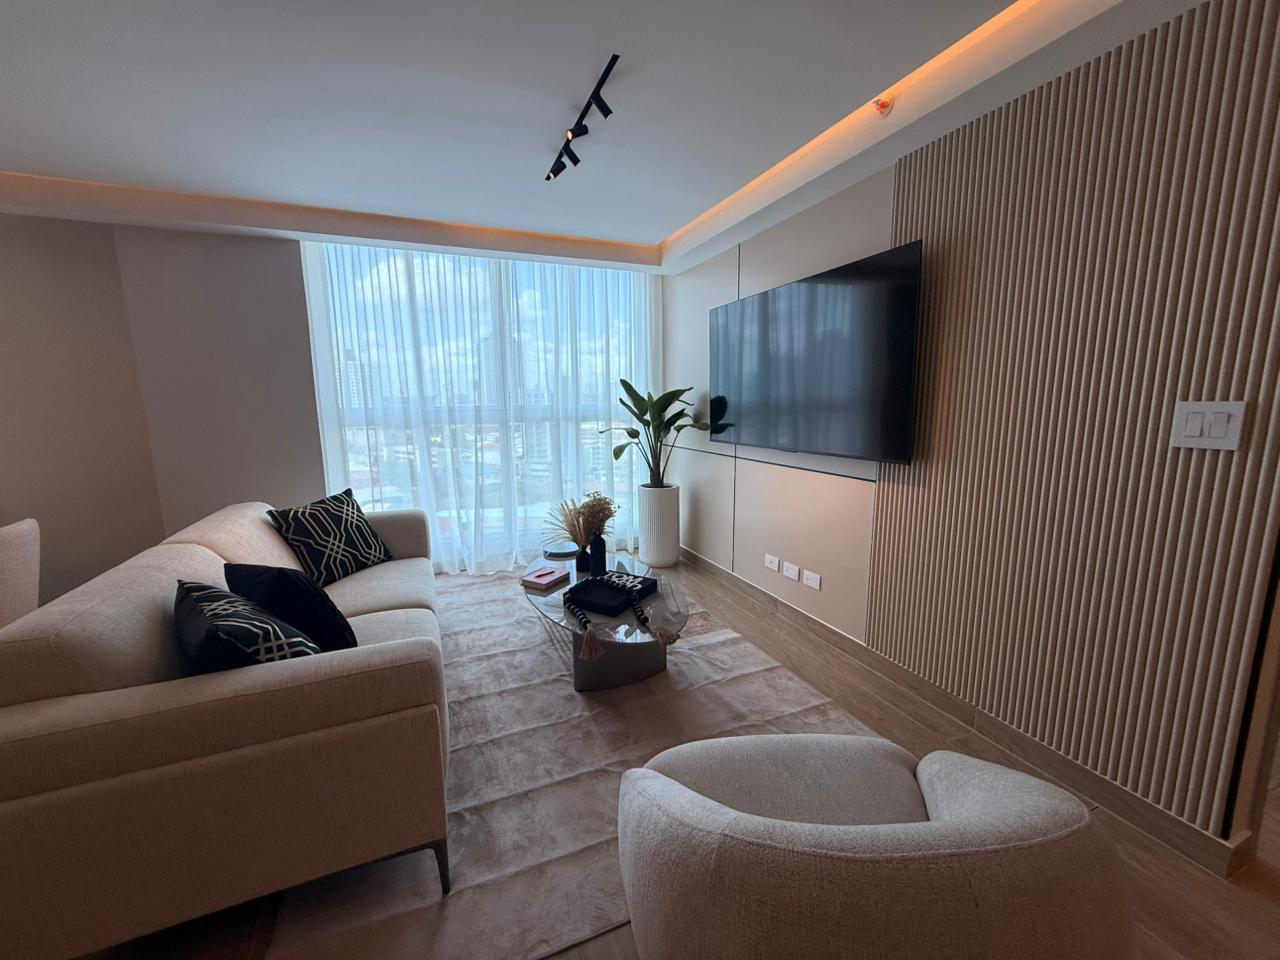
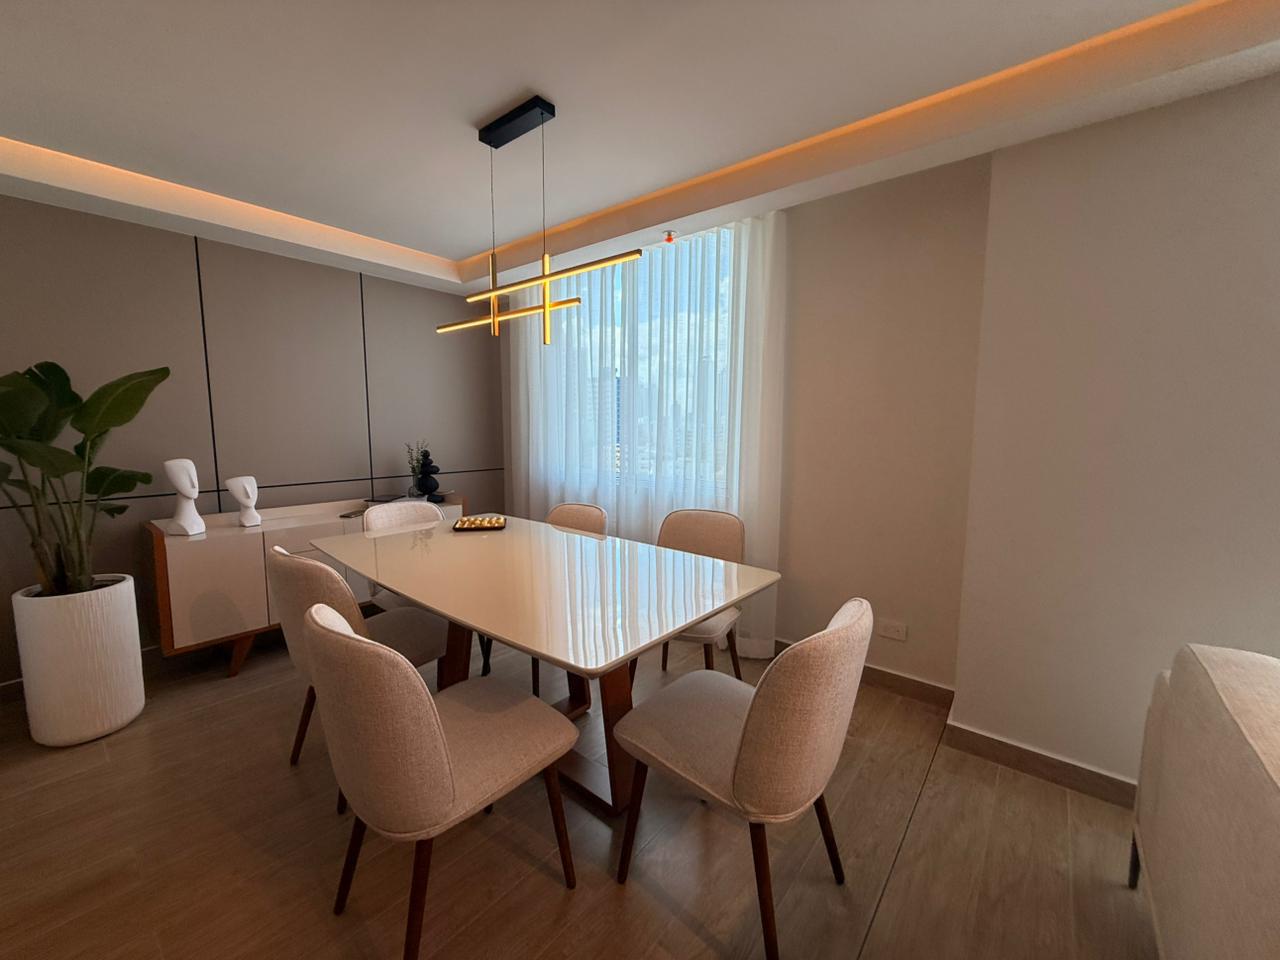
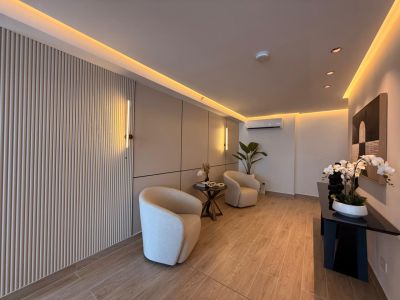
Living and dining area
Floor-to-ceiling windows
Laundry area
Maintenance fee: $1.75 per m²
Prices starting at US$195,000.00
PROJECT AMENITIES
Level 6:
Gym
Co-working space
Pools for adults and children
Event hall
Children's playground
Zen lounge area
Yoga center
RESERVATION AND CONTRACT SIGNING
Reservation fee: $500
Contract signing
FAMILY INCOME AND MONTHLY PAYMENTS
Qualifying income: from $3,500
Monthly payment: from $1,150
listing details
- Listing ID: 003033095043
- Property type: Apartment/Condo
- Contract type: For Sale
- Price: $ 195,000.00
- Bathrooms: 2
- Bedrooms: 2
- Garage capacity: 1
- Construction size: 106.00 Sq. Mt. - 1,140.97 Sq Ft.
- Lot size: 106.00 Sq. Mt. - 1,140.97 Sq Ft.